
Parts and contaminants · 4 min read · Updated 2026-09-26
Ultrasonic cleaning of precision parts before quality inspection
A coolant film or a single chip on a datum face is a measuring error, and a part that comes out of a warm bath is not yet the size on the drawing. How to clean precision parts so the inspection measures the part and not its dirt, and how cleaning relates to a technical cleanliness test.
Technical guide. Figures are taken from our own spec tables; for your process we confirm the settings with a cleaning trial.
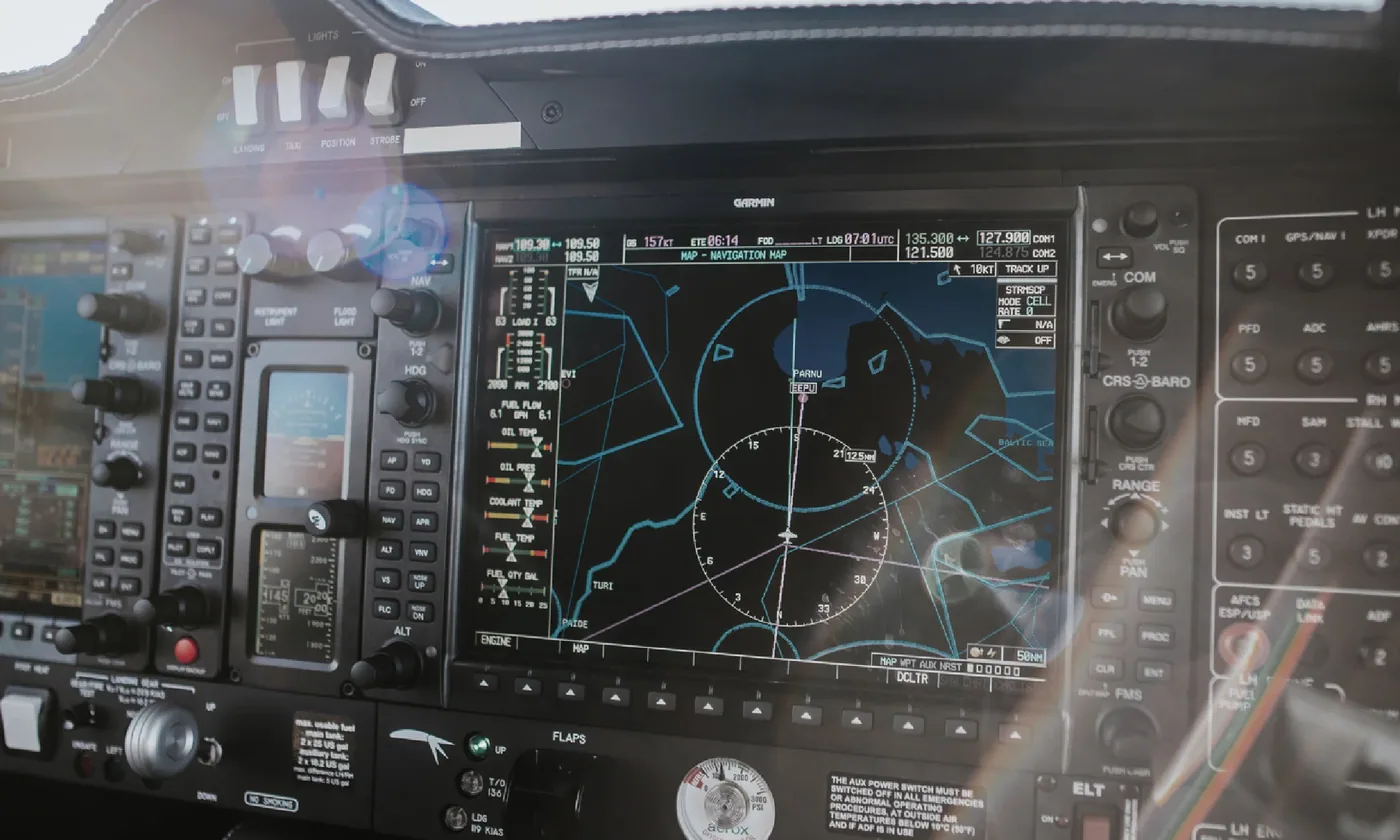
Quality inspection measures what is in front of the probe. If a datum face carries a film of coolant, the coordinate measuring machine measures the film. If a chip sits in a bore, the plug gauge stops on the chip. And if the part has just come out of a bath at 55 °C, a 100 mm steel part is about 40 µm longer than at 20 °C. Cleaning before inspection has to deliver a part that is clean, dry and at the measuring-room temperature.
What gets in the way of a measurement
| Contamination | Effect on inspection |
|---|---|
| Coolant or oil film | Probe readings off by the film thickness; optical and vision systems see reflections; roughness readings wrong |
| Chips, fines, burr flakes | Wrong diameters and positions, gauges that stick, scratched reference faces and gauge pins |
| Dried cleaner residue | White film on the part, false defects in visual inspection |
| Fingerprints | Local film, and corrosion spots on steel before the part is released |
| Heat from the bath | Dimensions off by thermal expansion until the part cools |
Cleaning settings
Precision parts are usually small, finished and often delicate, so the cleaning is gentle and thorough rather than aggressive.
| Part | Liquid | Temperature | Frequency | Time |
|---|---|---|---|---|
| Steel, hardened and ground | mild alkaline cleaner with inhibitor | 45 to 55 °C | 40 kHz | 3 to 8 min |
| Aluminium, finished faces | inhibited light-alloy cleaner | 40 to 50 °C | 40 kHz | 3 to 5 min |
| Brass, bronze, copper | neutral cleaner | 40 to 50 °C | 40 kHz | 3 to 5 min |
| Titanium, stainless | alkaline or neutral cleaner | 50 to 60 °C | 40 kHz | 5 to 10 min |
40 kHz is the default here: the smaller bubbles clean fine threads, small bores and polished faces without marking them. See 28 kHz or 40 kHz and particle size versus frequency. Parts sit in a fine-mesh tray or a carrier, one layer, not touching.
After the wash come an ultrasonic rinse in clean water, a final rinse in demineralised water so no spots remain on the reference faces, and a dry. Blow out blind holes before the dryer; see rinsing and drying.
Temperature before measuring
Dimensional measurement refers to 20 °C (ISO 1). A part that leaves the dryer at 60 °C must stabilise before it is measured, or the result is wrong by its thermal expansion:
| Material | Expansion, per 100 mm and 10 K |
|---|---|
| Steel | about 11 to 12 µm |
| Aluminium | about 23 µm |
| Brass | about 19 µm |
For tolerances of a few micrometres, parts rest in the measuring room on a metal plate until they reach room temperature, typically 30 minutes to a few hours depending on mass. This belongs in the inspection procedure, and it is one reason to clean at the lowest temperature that does the job; see choosing the cleaning temperature.
Cleaning for inspection versus a cleanliness test
Two different things are called cleaning here:
- Production cleaning prepares the part for measurement, assembly or shipping. It should remove as much as possible.
- Technical cleanliness testing (ISO 16232, VDA 19.1) measures how much contamination a part carries. A sample part is extracted under defined conditions, often by ultrasonic extraction in a laboratory tank, the liquid is filtered through a membrane, and the particles are counted and sized under a microscope or weighed.
A production cleaning step is released by that test: the customer's specification gives the maximum particle size or residue mass, and sample parts from the cleaning station are tested against it at a fixed frequency. The cleaning station itself does not measure cleanliness; it has to be stable enough that the test keeps passing. That means a fixed programme, a filtered bath, a scheduled bath change and a weekly foil test.
Which machine
| Work | Set-up |
|---|---|
| Inspection room, small batches | UMX Pro 50L or 62L at 40 kHz with programmes, a rinse tank and a DT dryer |
| Production of small precision parts, daily | UMX Pro 88L or 162L, ultrasonic rinse, demineralised rinse, hot-air dryer |
| Line production to a cleanliness specification | MT multi-tank line with filtered wash, ultrasonic rinse, demineralised rinse and dryer under one carriage |
The UMX Pro and the AL and AU controllers store a programme per part family, so the result does not depend on who runs the cycle. For larger or heavier parts, see CNC machined parts before assembly.
Handling after cleaning
Clean gloves, clean trays, and a covered route to the measuring room. A part that is measured clean and then handled bare-handed is released with fingerprints on it. Parts that wait for inspection are covered, and steel parts that wait longer than a shift get a corrosion inhibitor the inspection method tolerates.