
Choosing a machine · 7 min read · Updated 2026-11-16
Installing an industrial ultrasonic tank
Plan an industrial ultrasonic tank installation: delivery route, working space, power, water, used-bath collection, extraction and floor load.
Technical guide. Figures are taken from our own spec tables; for your process we confirm the settings with a cleaning trial.
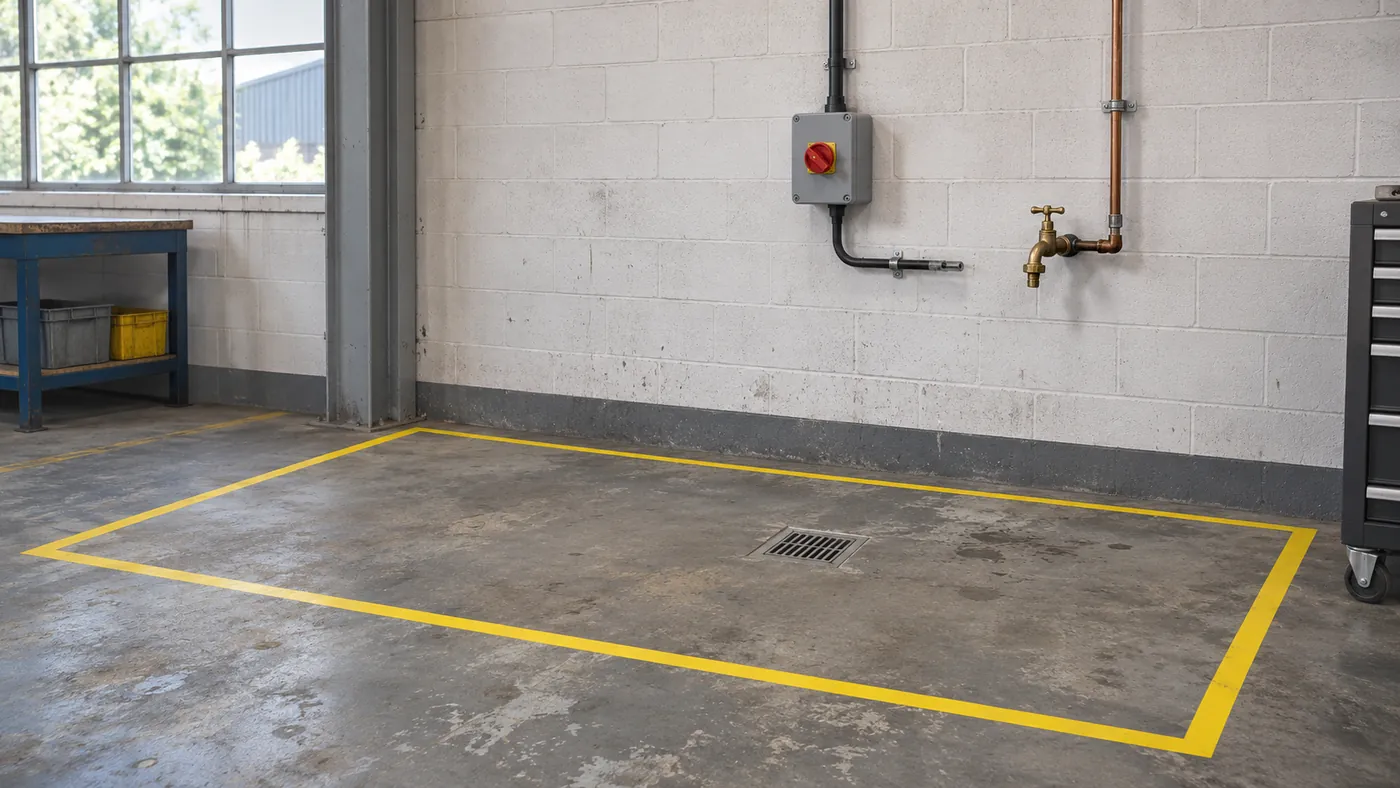
A tank can fit on a floor plan and still be awkward to use. The basket needs a loading position, the lid needs room to open, the operator needs a dry route, and service access must remain after the rinse station is added. Plan that complete working station first, then the services that feed it.
What does an industrial ultrasonic cleaner installation require? Confirm the delivery route, the machine envelope, basket movement and service access, then agree the electrical supply, water filling, collection of used bath and extraction. Plan the floor for the filled, loaded machine. Have a qualified electrician connect it, and settle the layout before the machine arrives.
How much space should the tank occupy?
The ST-96 heated industrial ultrasonic tank, with a 96 L
Measure door openings, corners and the route from the unloading point to the final position. Our quote checklist asks for forklift or crane access for delivery: decide which one you will use and where it can stand. Packing dimensions differ from the machine envelope, so ask for them separately.
Draw the basket at loading height, over the tank and at its drain position. Add the rinse and dryer stations if the parts need them, and keep the clean exit away from incoming oily parts. For a lift system, check the raised basket against beams, ducts and the extraction hood on the movement drawing, not against the closed-machine height.
The AL-2000 basket-lift ultrasonic system holds 2,000 L
| Model | Capacity (L) | External size (mm) |
|---|---|---|
| ST-96 | 96 |
790 × |
| AL-2000 | 2,000 |
3,100 × |
Source: Sonixtek product data and archived live product copy; matching capacity and external dimensions.
What electrical connection should be prepared?
The ST-96 lists a 400 V or 220 V AC supply with 16 A; the AL-2000 lists 400 V with 100 A. These are planning inputs, not a circuit design. Have a qualified electrician connect the machine from the confirmed order schedule, the nameplate and the supply at your site.
Source: Sonixtek product data and archived live product copy; matching supply entries.
Heating is not the whole load. The second table shows why: on both models the ultrasound adds a large share to the heater rating, and pumps, filtration or a lift draw more. Do not derive phase arrangement, neutral, protective devices or cable size from voltage and current alone. The electrician takes them from the confirmed schedule.
Source: Sonixtek product data and archived live product copy; matching heating and ultrasonic power.
The ST series keeps its generator in a separate cabinet so that it stays dry: give it a dry position with access. Route cables off the floor and away from wet transfer paths and vehicle traffic, use no extension leads, and put the isolator where it stays reachable with a basket in place. Read the tank safety guide with the site team. If the site supply differs from the quotation, resolve it before delivery.
How should filling, drainage and extraction be planned?
Emptying the ST-96 releases up to 96 L
Bring fresh water to the tank without a hose across the operator route, with a way to stop filling and check the level. Include rinse water and detergent dosing in the layout, and store chemicals as the product data sheet says. The AL series lift is pneumatic: plan a compressed-air supply that can be isolated for maintenance, and take the connection details from the order.
Treat draining as a planned transfer. Confirm the fitting, hose route, liquid temperature and receiving capacity. A spent bath carries detergent, oil and metal fines, and where it may go depends on local rules. Route it, and the rinse water, through the site's waste procedure instead of assuming the floor drain. A container that fits under the valve is not enough if it cannot take the whole fill.
A hot bath evaporates, and the ultrasound carries a fine mist of solution. Keep the lid on whenever the basket is not moving, and plan extraction over the tank on lines that run all day. Agree the hood and duct route with the site's ventilation specialist, keep it clear of the moving lid, crane and raised basket, and note where condensate can collect.
How much load does the floor carry?
Add the machine's gross weight, the bath at about 1 kg
| Model | Gross weight (kg) | Basket load (kg) |
|---|---|---|
| ST-96 | 114 |
100 |
| AL-2000 | 1,480 |
1,000 |
Source: Sonixtek product data (gross weight, load) and archived live product copy; matching weight and load entries.
For the AL-2000 the same sum is 1,480 kg
Keep access to panels, filters, valves and the drain valve on the layout, with room to remove a filter housing and collect a draining basket. A layout that only fits with every door closed makes routine maintenance impossible. The manufacturing page gives the process context; the quote information checklist turns the station into an enquiry.
Compare ST industrial tanks, SF cleaners with filtration, AL basket-lift systems and AU automatic systems by handling and process needs.
Frequently asked questions
Is the external dimension the space I need?
No. The external dimension describes the machine only. The working station also needs the lid opening, the loading route, a draining position and maintenance access. Draw the moving parts on the layout before deciding whether the planned location is large enough.
Can the heating rating determine the electrical connection?
No. Heating is only part of the connected load. On the ST-96 the ultrasound adds 1,440 W to the 4,000 W heater, and pumps or a lift draw more. The electrician works from the confirmed connection schedule and the nameplate.
Can the drain go into the workshop floor drain?
Do not assume so. A spent bath carries detergent, oil and metal fines, and local rules decide where it may go. Identify the liquid, the receiving capacity and the site's waste route before connecting the drain, and include the rinse water.
Is the gross weight enough for the floor check?
No. Add the bath, at about 1 kg
What to send us for a quote
Send a measured layout, delivery-route restrictions, the ceiling height for a lift, the largest loaded basket, your lifting method and the site's supply details: voltage, phases, frequency and fuse rating. Mark the water, drain and extraction points. Our technical team uses your quote enquiry to agree which drawings and connection details are needed.